
Conversion · 10 Year Structural Warranty
Former Melton Hospital, Melton Mowbray
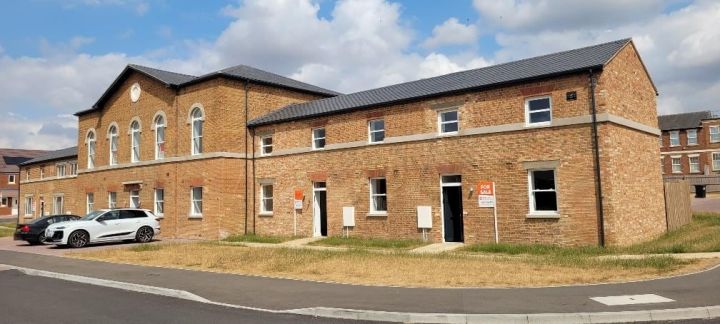
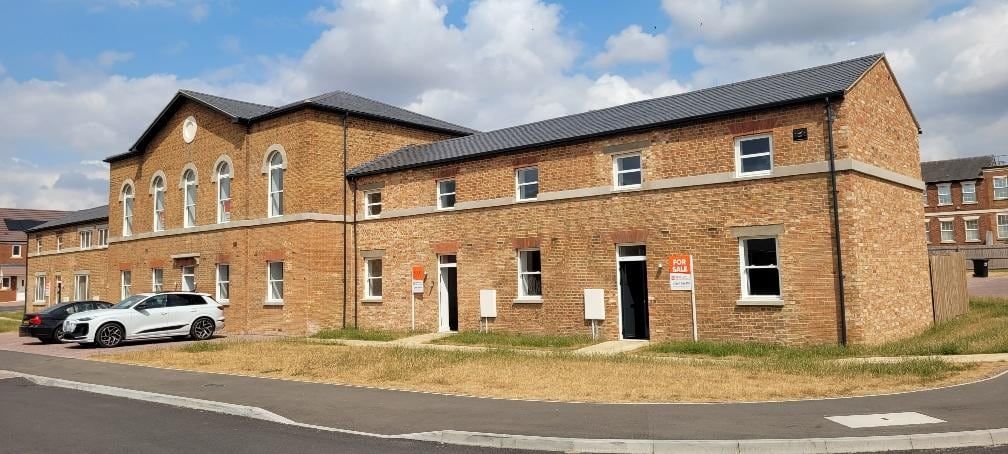
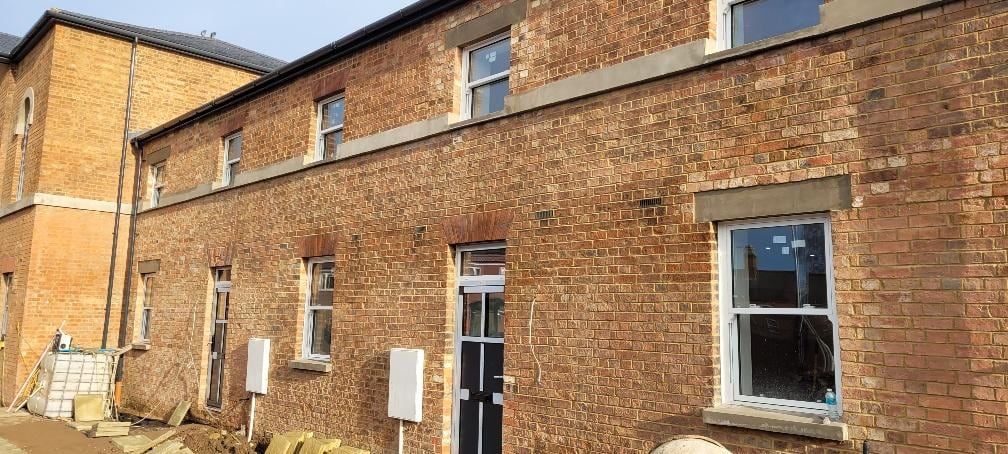
An 1836 workhouse, later St Mary's Hospital, converted into four apartments and four houses in Melton Mowbray.
- 8 homesScheme
- 7Inspection visits recorded
- 5Build stages logged
- At final sign-offStatus
Inspection record
The build, stage by stage
Each stage was seen before it was covered up. This is the record the warranty is built on.
-
Stage 1
Floors
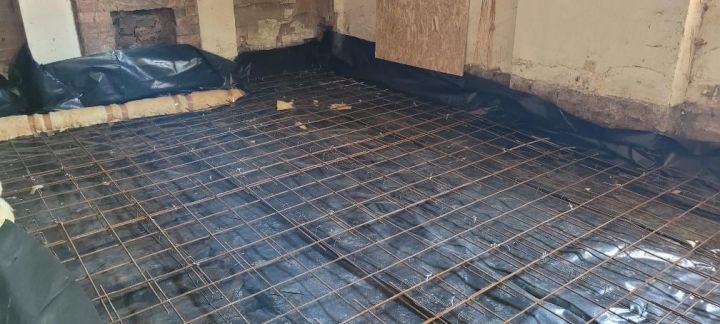
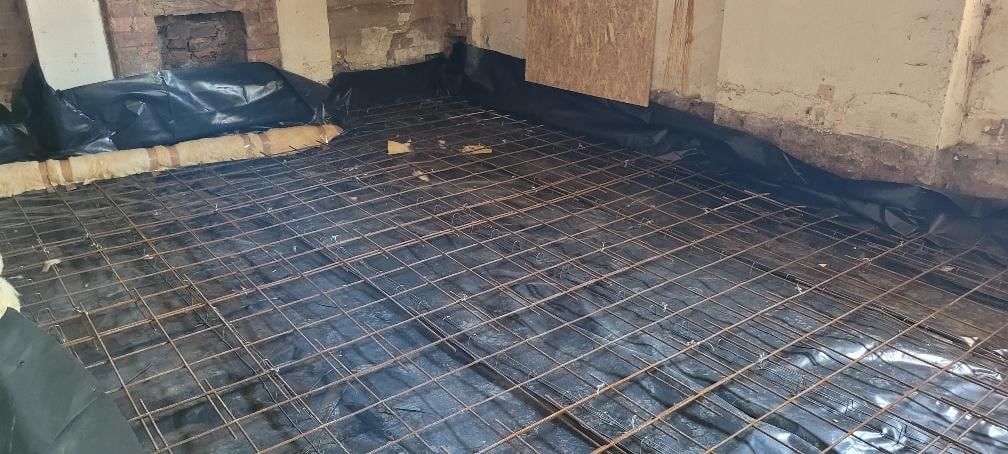
New ground floors were prepared with a type 1 sub base, polythene membrane and A252 mesh on spacers for 40mm cover.
-
Stage 2
Walls
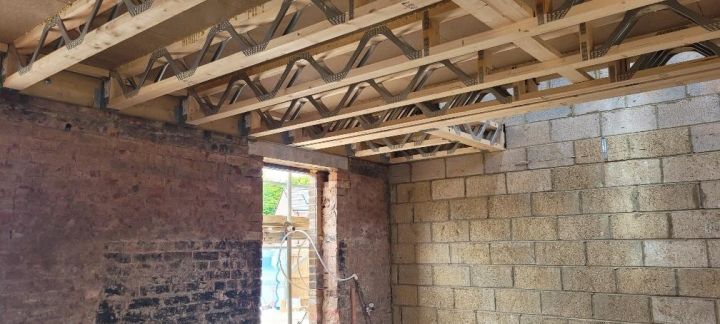
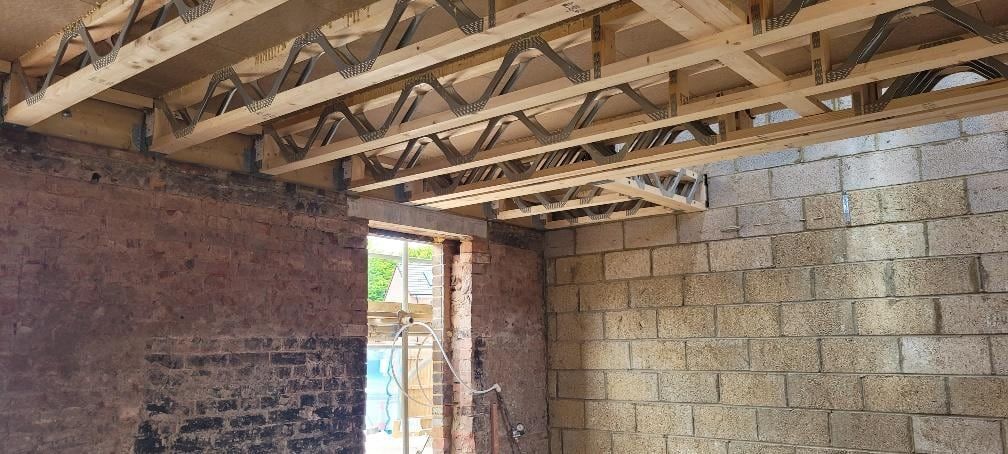
Universal steel beams went onto concrete padstones, new block partition walls went up and the new first floor went in on engineered joists.
-
Stage 3
Roof
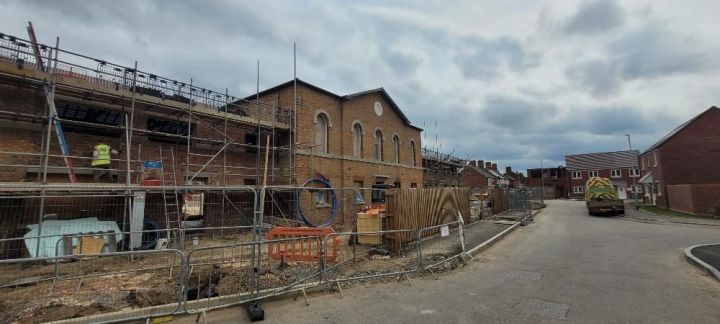
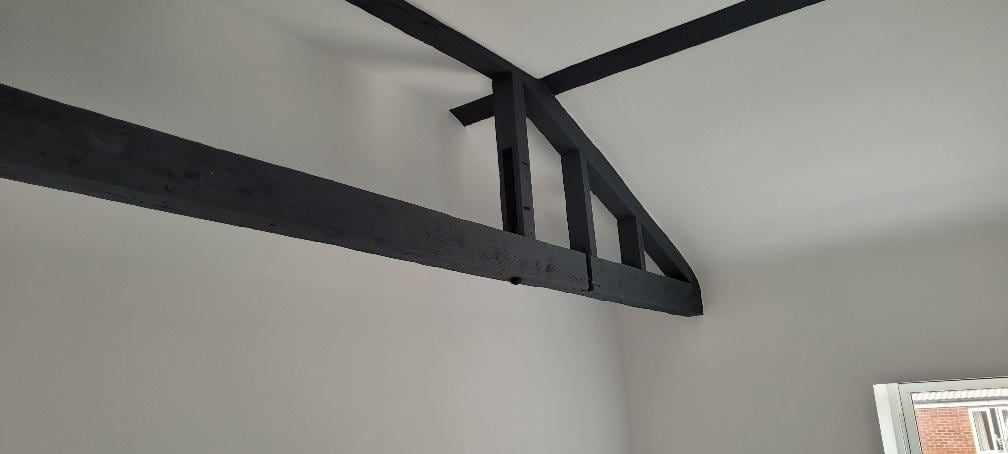
A new ridge beam was installed to the existing roof.
-
Stage 4
Finishes
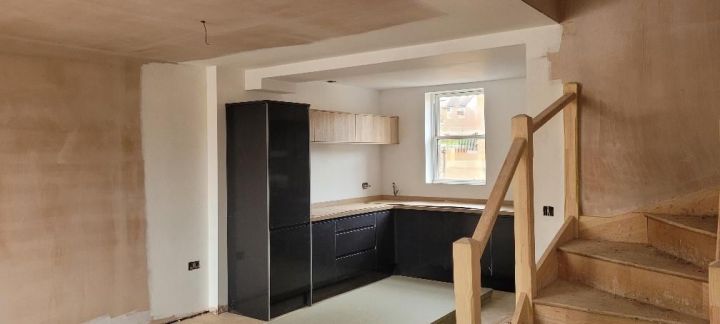
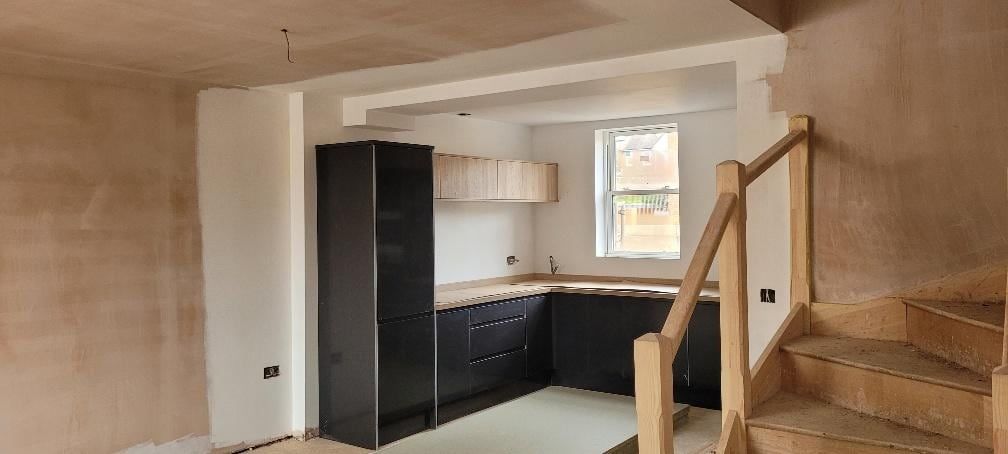
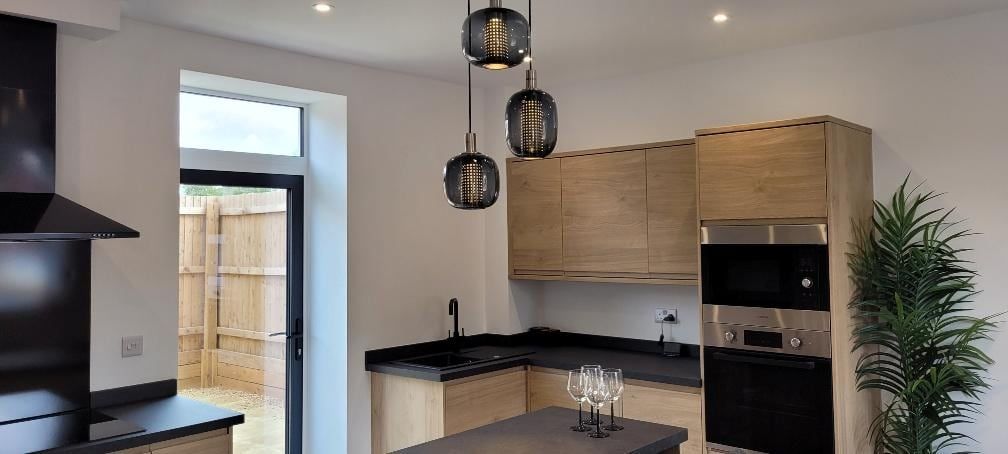
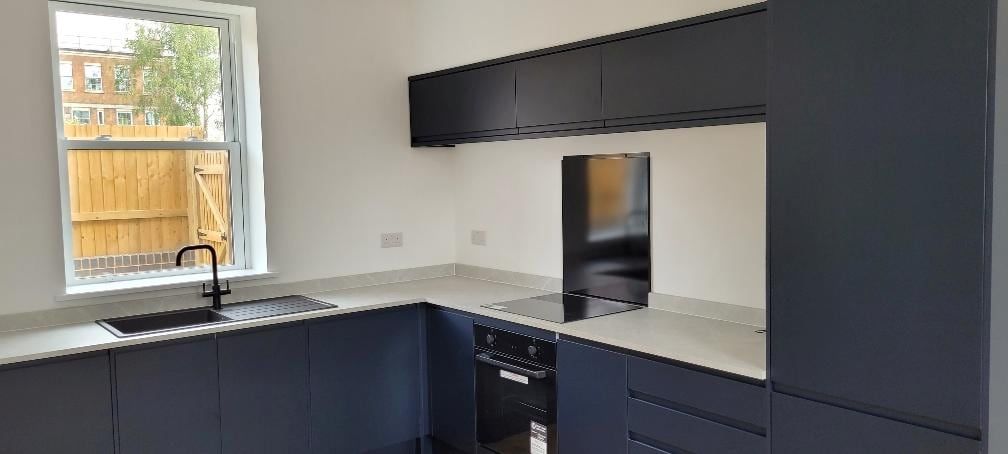
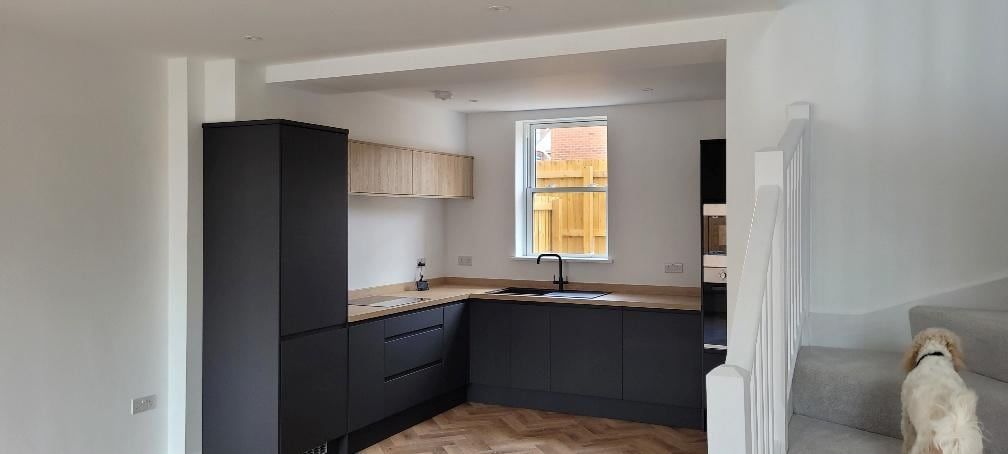
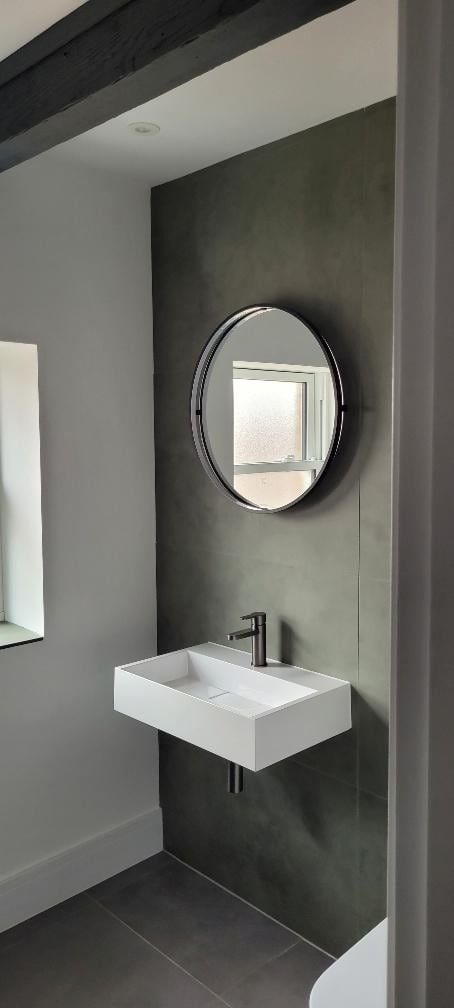
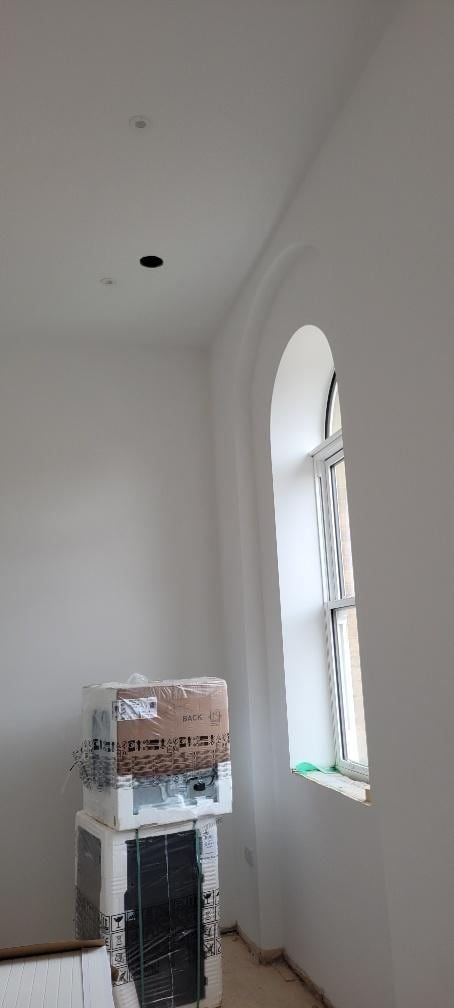
Plasterboarding was under way in the ground floor flats, the first floor flats were being decorated and the houses were at second fix.
-
Stage 5
Works complete
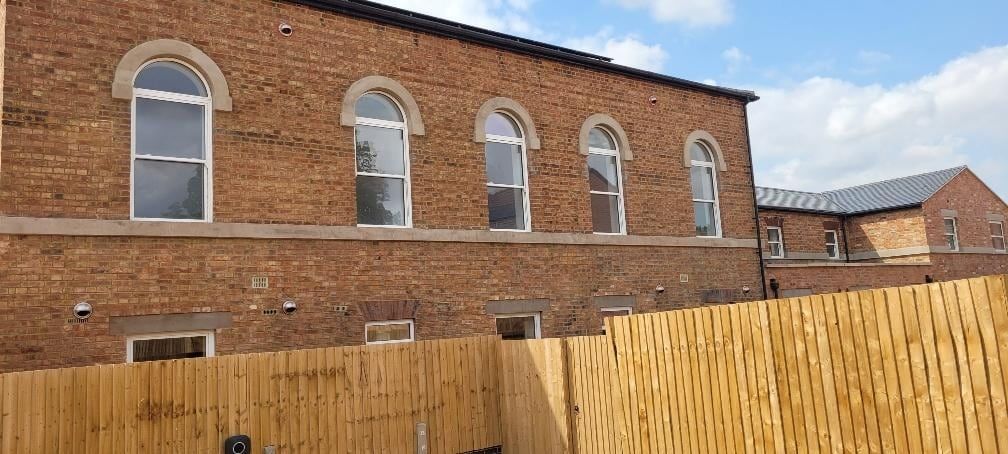
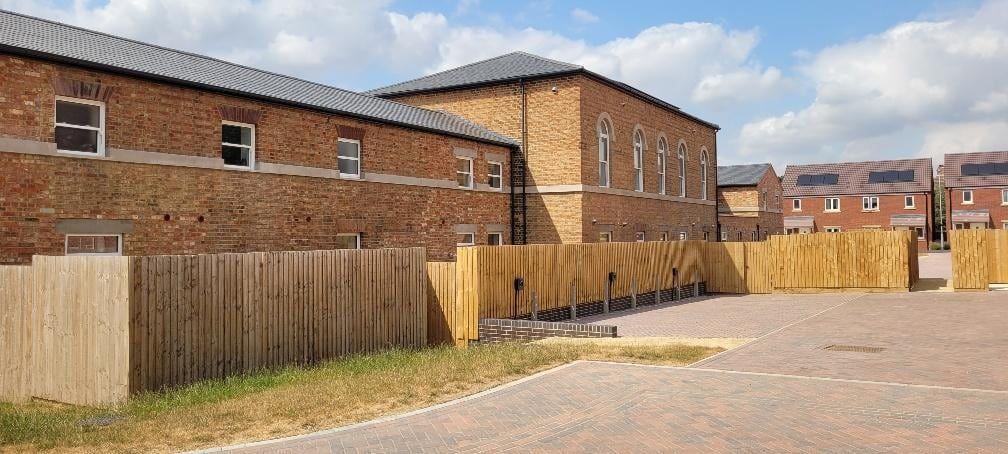
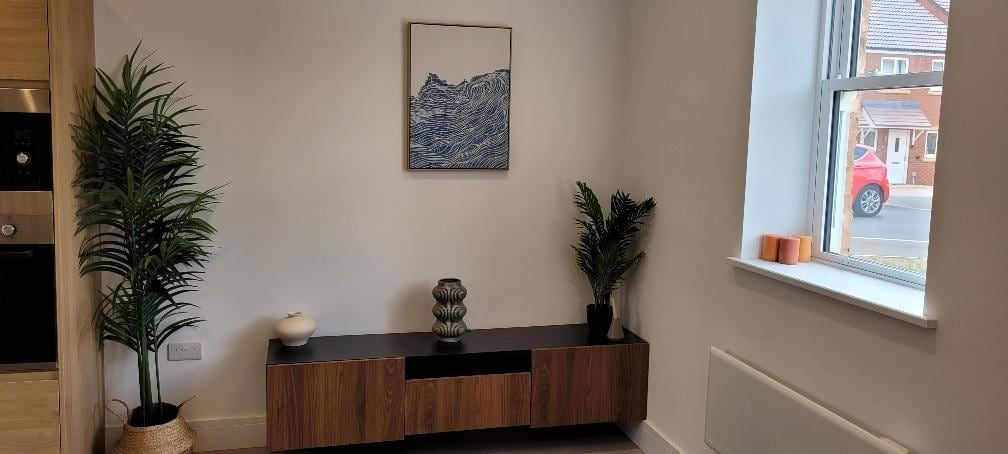
All internal and external works were complete, with the new roof covering finished with a mechanically fixed ventilated ridge.
-
Next
Final review and certificate
Once the remaining stages and the completion evidence are in, the 10 year structural warranty certificate can be issued.
Case study
What made this one interesting
The challenge
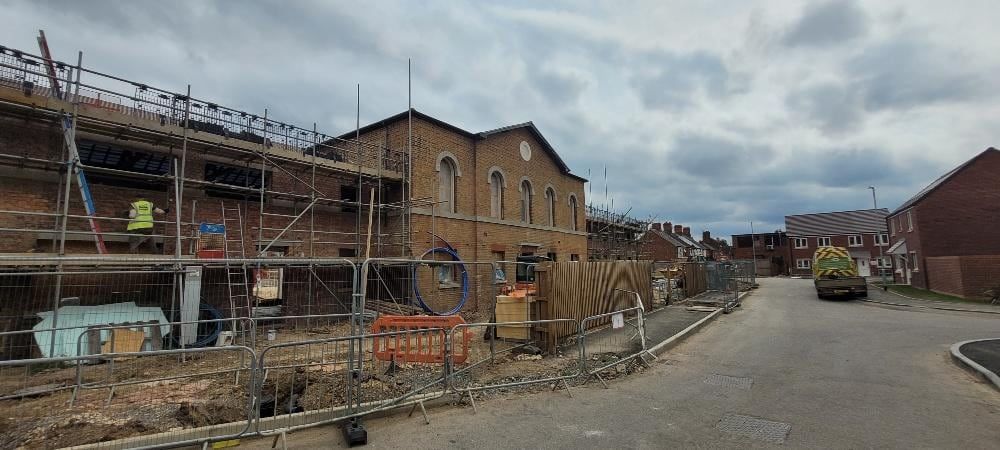
Four apartments and four houses had to fit inside a building dating from 1836. That meant new internal foundations, block separating walls and a new first floor inside the old external walls. The existing walls were repointed and a new ridge beam went into the existing roof.
How it was handled
We made seven inspection visits through the conversion. They covered the internal foundations, new ground floors, steelwork on padstones, the new first floor and roof, then plasterboarding and second fix. Alongside them we coordinated SAP calculations for the conversion, air tightness, sound insulation and ventilation testing, Energy Performance Certificates and water efficiency calculations.
The result
At the visit on 22 July 2026 all internal and external works were complete across the four townhouses and four apartments. Building Control has started issuing the final certificates, with the last few to follow.
On site
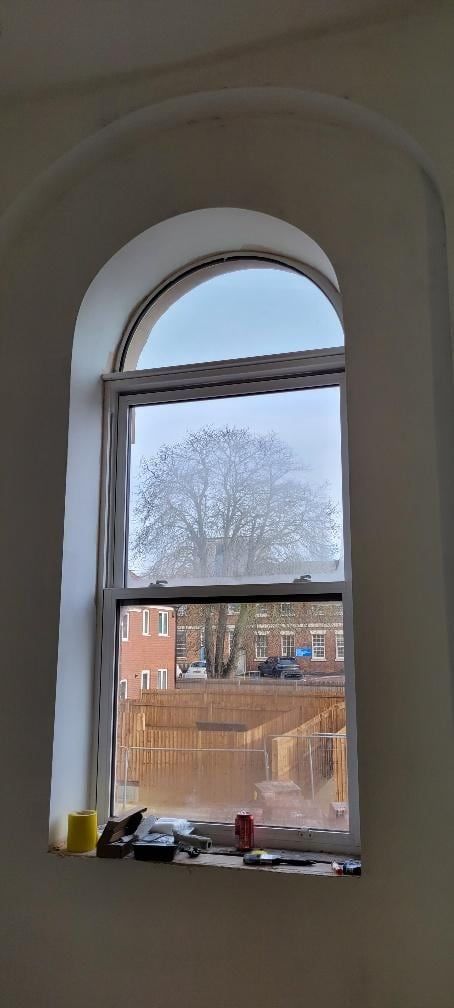
More photos from Melton Mowbray


Need a 10 Year Structural Warranty (PCC)?
Send your drawings and project details. We'll review what's needed and come back with a clear, fixed quote.